Coordinating a Decorative Ceiling with HVAC, Sprinklers and Building Services
Key Takeaways
- On a commercial fit-out four trades reach the ceiling before the designer does: lighting, HVAC, fire protection and low-voltage.
- The reflected ceiling plan is where a decorative ceiling gets designed — not from a photograph and not from a room dimension.
- Sprinkler obstruction rules under NFPA 13 are the one constraint that does not negotiate; the fire protection engineer and the AHJ decide, not the supplier.
- Downlights laid out for an empty ceiling and then beamed over is the most common visible defect, and it is entirely avoidable on paper.
- Ask what above the ceiling will ever need reaching — a stretch membrane is serviceable across its whole plane, a fixed ceiling needs designed access.
- Production runs four to ten weeks depending on the line, and the clock starts when the layout is settled, not when it is drawn.
On a residential job the ceiling is usually empty and the beam layout can follow the room. On a commercial fit-out it is the opposite: by the time anyone is thinking about how the ceiling should look, four other trades already have a claim on that plane. Lighting, air, fire protection and low-voltage all live up there, and every one of them was laid out to satisfy a requirement rather than a design.
Decorative beams, coffered grids and stretch membranes can all coexist with that. What they cannot do is arrive late. Almost every expensive problem we see on commercial ceilings comes from the decorative layer being designed after the services were fixed, and then having to move.
Start with the reflected ceiling plan
A reflected ceiling plan (RCP) is the drawing that looks down at the ceiling as if it were mirrored on the floor. It shows every penetration and fixture in the plane: light fixtures, supply and return air, sprinkler heads, speakers, detectors, access panels, exit signage.
If a project has an RCP, that drawing is where a decorative ceiling gets designed. Not from a photograph, not from a room dimension. Send it before anything is quoted, because it answers the three questions that decide the whole job:
- Where can a beam actually go? The clear runs between fixtures set the maximum spacing you have to work with.
- Which fixtures can move and which cannot? A downlight is usually movable. A sprinkler head very often is not.
- What has to stay reachable? Anything that will be serviced or replaced needs access designed in, not cut in later.
If there is no RCP — common on a small tenant improvement — the substitute is a marked-up photograph and a site visit, with the mechanical and fire protection contractors in the conversation early rather than at install.
Fire protection is the constraint that does not negotiate
Sprinkler layout is governed by NFPA 13, the installation standard for sprinkler systems, and it contains detailed rules about obstructions — what may sit near a head, how close, and at what depth — because anything in the discharge path changes the spray pattern the head was tested to produce.
A decorative beam hanging below the ceiling plane near a sprinkler head is precisely the kind of obstruction those rules address. Whether a particular beam is acceptable in a particular position is not a judgment call for a supplier, a designer or a website. It belongs to the fire protection engineer of record and, ultimately, to the authority having jurisdiction.
Practically, that means one of three outcomes, and the earlier you find out which, the cheaper it is:
- The layout works as drawn, because the beams fall clear of every head.
- The beam layout adjusts — spacing or position shifts so the heads sit in clear space.
- The sprinkler layout adjusts — heads move, or additional heads are added below the obstruction. This is real work by a licensed contractor and it needs a revised design, so it is not a change you want discovered on install week.
The material question is separate from the layout question. What class of finish the ceiling has to meet, and what test data supports it, is covered in fire ratings for ceiling systems — and it is worth reading before a submittal, because the code section that governs decorative foam trim is not the one most people cite.
Air: diffusers, returns and the pattern you cannot see
A supply diffuser is designed to throw air in a particular pattern across the ceiling. Put a six-inch-deep beam a foot away from it and you have changed that pattern, whether or not anyone notices on the drawing.
What to settle with the mechanical contractor:
- Throw direction. A linear slot diffuser throwing along a beam bay is fine. The same diffuser throwing across four beams is not the same air distribution.
- Return air paths. If a ceiling is being used as a return plenum, anything that compartmentalizes it matters. Beams that sit below the ceiling plane usually do not, but a coffered grid or a dropped soffit can.
- Diffuser positions you would rather not see. Sometimes the fix is to place a beam so that it screens a diffuser from the main sightline rather than fighting it — a design opportunity rather than a compromise.
Lighting: the one that usually moves
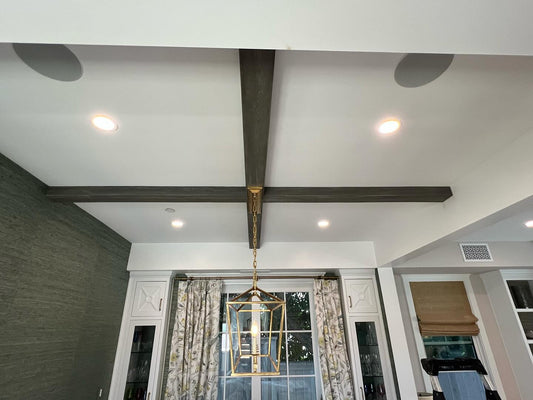
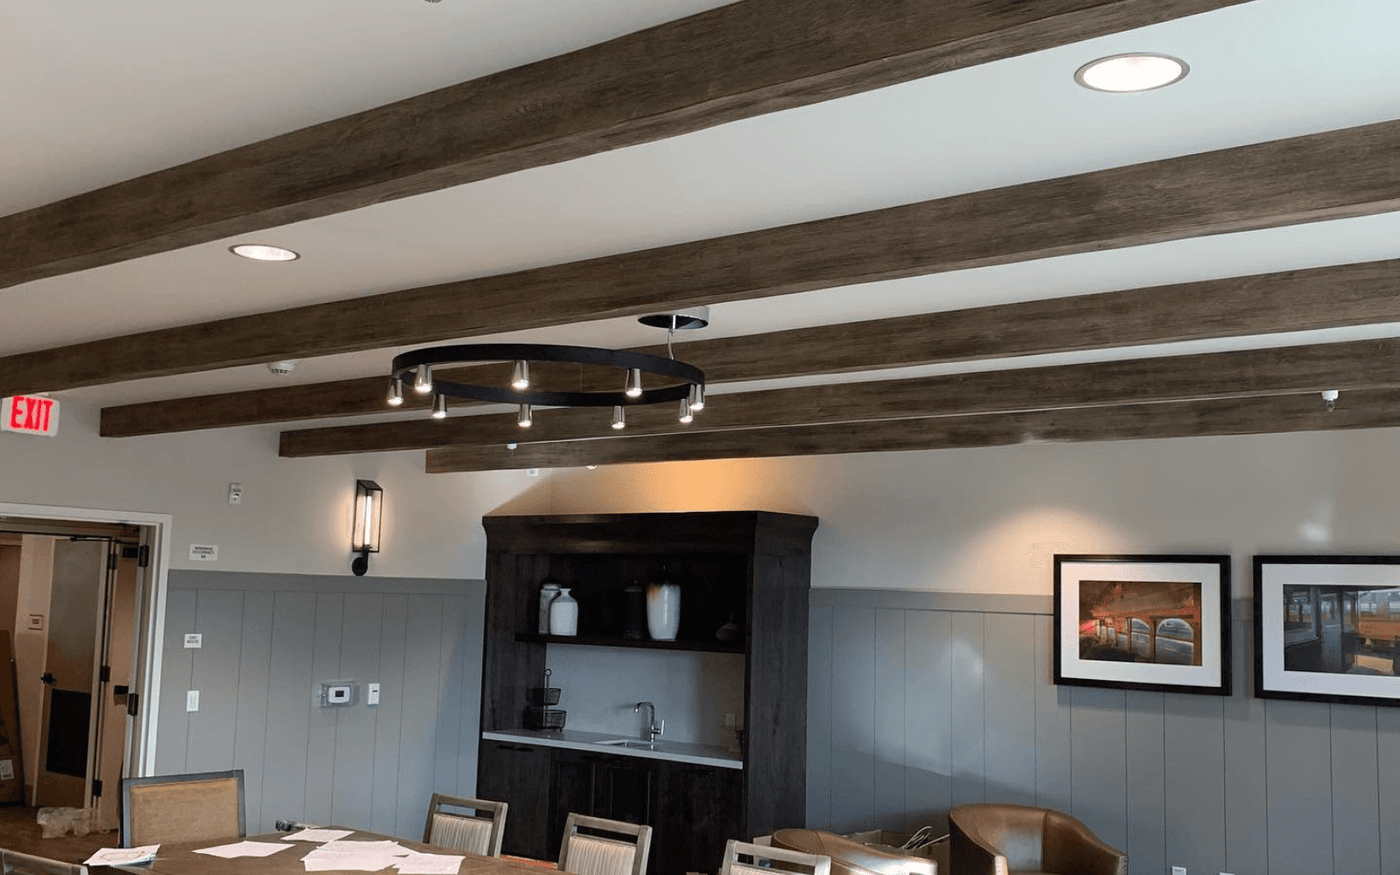
Lighting is the most negotiable of the four, and it is also where a beamed ceiling can gain the most. Downlights sit between beams rather than in them, cove lighting can wash the underside of a coffered grid, and a linear fixture running alongside a beam reads as deliberate in a way a random grid never does.
The trap is the reverse case: a downlight grid laid out for an empty ceiling, with beams then imposed on top, produces lights clipped by beam edges and shadows across every beam face. That is the single most common visible defect on a commercial beamed ceiling, and it is entirely avoidable on paper.
We go through this in detail in our guide to planning lighting for a beamed ceiling.
Low-voltage: speakers, detectors, sensors, Wi-Fi
The systems nobody draws early are the ones that surface last. Ceiling speakers have a coverage pattern the same way a diffuser has a throw. Smoke detectors have placement rules of their own. Occupancy sensors need line of sight to the space they control. Wireless access points get mounted wherever the wireless survey says, and that survey often happens after the ceiling is designed.
Ask for all of them on one drawing. A beam that has to be notched on site because an access point landed on it is a beam that will look notched.
Access above the ceiling
Ask the question directly: what is above this ceiling that anyone will ever need to reach? Valves, dampers, junction boxes, VAV boxes, cleanouts. Then design the access rather than discovering the need for it.
This is one of the places a stretch ceiling behaves differently from a fixed one. The membrane is tensioned into a perimeter track and can be released and re-tensioned by a technician, which makes the whole plane serviceable rather than requiring a hatch. Surface-mounted decorative beams are a different case: they are fixed, but they sit below the ceiling rather than replacing it, so the existing access hatches stay where they are — as long as the beam layout does not land on top of one.
Sequencing on site
Decorative ceiling work sits late in a fit-out, and its schedule risk is almost entirely inherited from the trades above it.
- Services rough-in, inspected and signed off.
- Ceiling substrate complete, and — this is the one that gets missed — flat and finished to the tolerance the decorative layer assumes. Beams are straight; a ceiling that is not will show it at the joint.
- Mounting blocks or backing set, located against the services layout rather than a nominal grid.
- Decorative layer installed.
- Final fixture trim, so escutcheons and trims land against a finished surface rather than being fitted twice.
Made-to-order components have production time before any of this: standard profiles run roughly four to six weeks, the economy line six to eight, and premium custom work eight to ten, before freight. Those are production times, not delivery dates, and they start when the order is placed — which means when the layout is finally settled, not when the design was first drawn.
Who decides what
It is worth being blunt about this, because the confusion costs money.
- The architect or designer owns the design intent and the RCP.
- The fire protection engineer and the AHJ own whether a sprinkler layout is compliant. Nobody else does.
- The mechanical engineer owns air distribution.
- The general contractor owns sequencing between trades.
- We own what we supply and, where we are installing, how it goes up. We can tell you what a beam layout does to a ceiling; we cannot tell you it satisfies a code requirement on your building.
What to send us for a commercial ceiling
To scope a commercial job properly we need less than people expect, but the items are specific:
- The reflected ceiling plan, or photographs plus dimensions if there is no RCP.
- The occupancy and whether the building is sprinklered — this drives the finish requirement.
- Ceiling height and structure above: joists, deck, existing grid.
- Whether you want supply only or supplied and installed.
- Any finish that has to be matched, and to what.
- Your target dates, including when the ceiling substrate will be ready.
More on how a commercial number is put together on our pricing page, and more on the commercial range on commercial ceilings and interiors.
If you specify this kind of work regularly, our trade program exists for exactly that. Send us a plan and we will mark it up.
Frequently Asked Questions
Can decorative beams be installed near sprinkler heads?
Sometimes, and it is not our call. NFPA 13 contains obstruction rules that govern what may sit near a sprinkler head and at what distance, because an obstruction changes the spray pattern the head was tested to produce. A beam near a head has to be assessed by the fire protection engineer of record and accepted by the authority having jurisdiction. Raise it at design stage — moving heads afterwards is a licensed redesign, not an adjustment.
What is a reflected ceiling plan and why do you need it?
It is a drawing of the ceiling viewed as if mirrored on the floor, showing every fixture and penetration: lighting, air, sprinklers, speakers, detectors and access panels. It tells us where a beam can physically go, what can move, and what has to stay reachable. Without one, a commercial beam layout is guesswork that gets corrected on site.
Will beams interfere with the air conditioning?
They can. A supply diffuser throws air in a designed pattern, and a beam sitting below the ceiling close to it changes that pattern. Running beams along the throw direction is usually fine; running them across it is a question for the mechanical contractor. Settle it on the drawing rather than after commissioning.
How do you get above a decorative ceiling for maintenance?
Surface-mounted beams sit below the existing ceiling, so existing access hatches keep working — provided the beam layout does not land on one. A stretch ceiling behaves differently and better: the membrane is released from its perimeter track and re-tensioned by a technician, so the whole plane is serviceable without a hatch.
When in the program should the ceiling be ordered?
As soon as the layout is settled against the services, not when the design is first drawn. Production runs roughly four to six weeks for standard profiles, six to eight for the economy line and eight to ten for premium custom work, before freight — and that clock starts at order, so a late layout decision moves the install date one for one.
Does a decorative ceiling affect the building's fire rating?
Two separate questions. Interior finish has a surface burning classification requirement that depends on occupancy and location in the building. Attaching anything to the underside of a fire-resistance-rated assembly is a different matter and belongs to the design professional of record. Both are covered on our fire ratings page.