Ceiling Design for Churches and Assembly Spaces
Key Takeaways
- Assembly occupancies carry the strictest interior finish requirements, and decorative foam trim also falls under the plastics chapter of the code.
- That plastics chapter limits the share of total wall and ceiling area foam trim may cover — on a large sanctuary that can bind before flame spread does.
- Long spans and high ceilings are exactly where lightweight decorative trusses beat structural timber on cost — but they carry nothing, and that belongs in the scope.
- Assembly rooms need speech to be intelligible and music to be reverberant. Blanket absorption fixes one and ruins the other.
- Height, not area, drives the cost. Fixed or raked seating can force scaffold instead of a lift.
- Design the whole ceiling, then phase the installation — never the reverse.
Churches, halls, event spaces and community rooms are the projects where a decorative ceiling does the most visible work and carries the most constraints. The rooms are tall, the spans are long, the ceiling is the surface everyone actually looks at, and the occupancy classification is the strictest most buildings encounter.
They are also, very often, buildings with limited budgets, volunteer labor somewhere in the mix, and a congregation or committee making the decision. This is what to know before that conversation starts.
Assembly occupancy changes the rules
A room built to hold a crowd is classified as an Assembly occupancy, and interior finish requirements are tightest there for an obvious reason: a lot of people, often unfamiliar with the building, needing to leave it quickly.
Two consequences worth understanding before anyone falls in love with a material:
- The required finish class is higher than in a house or an office, and it is higher again in the exit stairs and passageways than in the room itself. Whether the building is sprinklered often moves the requirement.
- Decorative foam trim sits under the plastics provisions of the code as well as the interior finish provisions. That is the chapter most specifications miss, and it sets limits beyond flame spread — on density, on the dimensions of a trim piece, and on how much of the total wall and ceiling area foam trim may cover. On a large sanctuary ceiling, that area limit can be the binding constraint even when the material's class is fine.
Neither is a reason not to do the work. Both are reasons to raise it at design stage, and to expect the plans examiner to ask. What a submittal needs, and why we will not state a rating without the test report for the exact formulation being supplied, is in fire ratings for ceiling systems.
Why lightweight matters more here than anywhere
Assembly rooms have long clear spans and high ceilings, which is exactly where real timber becomes difficult. A structural timber truss across a forty-foot span is a structural element with a structural cost: engineering, connections, crane time, and a roof structure designed to carry it.
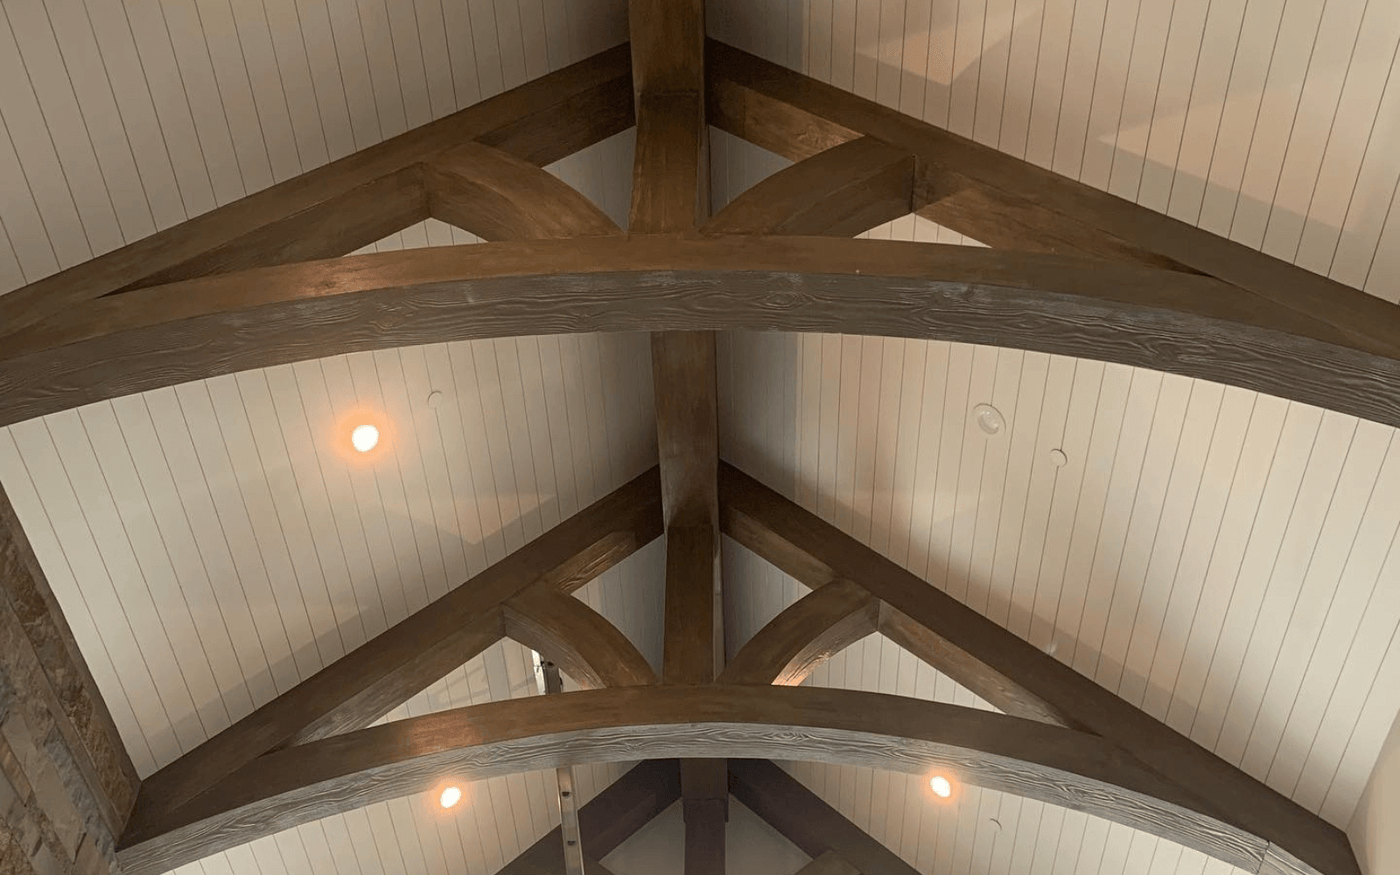
A decorative polyurethane truss over the same span is a finish. It carries nothing, it is handled by a small crew, and the ceiling only has to support its own weight. For a building trying to get the character of heavy timber without the structural budget, that is the entire proposition — and the taller the room, the wider the gap.
What it is not is a structural substitute. If a span needs a beam, it needs a beam; the decorative version goes around or below it. Our post on whether faux wood beams are structural or decorative covers the distinction, and it is one worth settling in writing with a committee before work starts.
Acoustics: the room is fighting you
A worship or assembly space is acoustically hard. It is large, tall, usually has hard floors and parallel walls, and it has two incompatible jobs to do: spoken word needs a short reverberation time to stay intelligible, and music — particularly organ and choir — is usually wanted with a long one.
Getting that balance right is a design problem for an acoustician, not a finish selection. What is worth knowing at the ceiling stage:
- A decorative beam or truss does almost nothing to reverberation. It scatters some reflection, which is mildly useful and not a treatment.
- Absorption has to be deliberate — an acoustic stretch membrane, panels, or absorptive material in the ceiling coffers. It also has to be positioned. Blanket absorption everywhere kills music along with the echo.
- A sound reinforcement system will be installed or upgraded at some point, and its speakers need positions and coverage angles. Fixing a ceiling design before the AV design exists is how you end up with speakers hanging in front of the feature you paid for.
The absorption-versus-scattering distinction, and what actually changes how a room sounds, is in soundproofing a ceiling.
Reaching a thirty-foot ceiling
Height drives the cost of everything in these rooms and it is routinely underestimated.
- Access equipment. Lifts, scaffold, or both. In a room with fixed pews or raked seating, standard equipment may not fit, and the alternative is scaffold built over the seating — slower and considerably more expensive.
- Whatever else is up there. If lighting, speakers or heating need work, doing it in the same access period costs a fraction of doing it separately. Ask early who else wants time at that height.
- Maintenance afterwards. A ceiling that cannot be reached without a scaffold will not be cleaned. That is a legitimate argument for a finish that does not need it.
Working with a committee
Most assembly projects are decided by a group rather than a person, and the group changes over the life of the project. Two things reduce the pain:
- Sample first, at height. A finish sample held at eye level and the same sample seen from twenty-five feet in the room's actual light are different things. Every finish is hand-applied, so some variation is normal — and it reads very differently across a large plane than it does across one living room. See beam textures and finishes.
- Write down what is decorative. When a committee is told a truss is decorative and not structural, put it in the scope. It comes up again three meetings later, and it comes up again in five years when someone wants to hang something from it. Nothing decorative should carry a load it was not designed for.
Phasing
These buildings are in use, often on a fixed weekly schedule that cannot move. That makes phasing normal rather than exceptional.
Decorative ceiling work phases reasonably well as long as the layout is designed as a whole first. A beam or coffer grid can be installed in sections across several access periods; what does not phase well is deciding the design in sections, because the alignment of the second phase is set by the first. Draw the whole ceiling, then break the installation into what fits the calendar.
Production time is the other half of the schedule: standard profiles run roughly four to six weeks, the economy line six to eight, premium custom work eight to ten, before freight. For a building working around a fixed calendar, order dates matter more than install dates.
What to send us
- Photographs from the floor, plus the ceiling height and the span.
- What the structure above actually is — open trusses, a flat deck, an existing finished ceiling.
- The reflected ceiling plan if one exists, or a note of what is already up there: lighting, speakers, heating, sprinklers, projection.
- Whether the building is sprinklered, and what your jurisdiction has adopted.
- Your access constraints — fixed seating, the weeks the room must be usable.
- Whether you want supply only or supplied and installed.
We will tell you what is achievable in the room, what needs someone else's sign-off, and what we would not attempt. More on how a number comes together at pricing and quotes, and on the commercial range at commercial ceilings and interiors.
Send us photographs and a height and we will tell you where to start.
Frequently Asked Questions
Can decorative trusses replace structural timber in a church?
No. A decorative truss is a finish that carries nothing but its own weight. It can give a room the character of heavy timber without the structural cost, but where a span needs a structural member it still needs one — the decorative version goes around or below it. Put that in the scope in writing; on committee projects the question returns.
What fire rating does a church ceiling finish need?
Assembly occupancies carry the strictest interior finish requirements, higher again in exit stairs and passageways, and sprinklered buildings are often permitted a lower class. Decorative foam trim is also governed by the plastics chapter of the code, which sets limits on density, piece dimensions and the share of total wall and ceiling area foam trim may cover — on a large sanctuary that area limit can bind before flame spread does.
Will decorative beams help the acoustics of a hall?
Only slightly, by scattering some reflection. They are not a treatment. Assembly rooms need deliberate, positioned absorption — and positioned matters, because blanket absorption that fixes speech intelligibility also kills the reverberation that music depends on. That balance is an acoustician's job.
How do you install a ceiling thirty feet up?
With lifts or scaffold, and in a room with fixed or raked seating standard equipment often will not fit, which pushes you to scaffold built over the seating. Height drives cost more than area does. Ask early whether lighting, speakers or heating also need work at that height — sharing one access period costs a fraction of two.
Can the work be phased around services?
Yes, and it usually is. The rule is to design the whole ceiling first and phase the installation, not the design — the alignment of every later phase is set by the first one. Watch production time too: four to ten weeks depending on the line, before freight.
Why does the finish look different up there than on the sample?
Because every finish is hand-applied and because distance, scale and the room's own light all change how it reads. Some variation between pieces is normal and it is far more visible across a large plane than across one room. Always view a sample at height, in the room's actual light, before committing a whole ceiling.