Office and Open-Plan Ceiling Design: Acoustics, Zoning and Services
Key Takeaways
- The complaint in an open-plan office is almost never volume — it is intelligible speech carrying across the floor.
- That is an absorption problem, and the ceiling holds most of the available absorption. Spend the isolation budget on the enclosed rooms instead.
- Decorative beams are not an acoustic product. What they do well is zoning — defining territory without building a partition.
- Clear height should decide the system before aesthetics do: a grid takes the most, a stretch membrane very little, surface beams effectively none.
- Zone against the structural or lighting grid, never the current desk layout — open floors get reconfigured.
- Anything with a measured target attached needs an acoustic consultant, not a finish supplier.
Open-plan offices were sold on collaboration and are mostly complained about for noise. The ceiling is the largest uninterrupted surface in the room and the one most likely to be treated as a services tray rather than a design element — which means it is also the biggest single lever available when a space sounds wrong.
This is about what a ceiling can and cannot do for an office, and what to specify if you want it to do the work rather than just look better.
The complaint is almost never volume
People rarely say an office is too loud. They say they cannot concentrate, or that they can hear one side of everyone's phone calls. Those are two different problems and they have different fixes.
- Distraction comes from intelligible speech at a distance. The brain cannot ignore language it can understand, which is why a conversation four desks away is more disruptive than an air handler directly overhead at the same level.
- Lack of speech privacy is the same phenomenon from the other side: your conversation carries further than you would choose.
Both improve when speech decays faster with distance. That is an absorption problem, and the ceiling is where most of the available absorption lives.
Absorption, not isolation
This distinction decides whether money spent on a ceiling does anything. Absorption soaks up sound inside the room, shortening reverberation and stopping speech carrying. Isolation stops sound passing through to another space, and it is a mass-and-decoupling problem that a ceiling finish barely touches.
For an open-plan floor, absorption is nearly always the right target. For the meeting rooms and phone booths around the edge of it, isolation is the target, and that is a wall and door problem far more than a ceiling one. We set out the difference and the four things that actually raise isolation in soundproofing a ceiling.
The practical implication: put absorptive surface across the open floor, and spend the isolation budget on the enclosed rooms rather than spreading it thinly everywhere.
What the ceiling can offer
Acoustic tile in a suspended grid
The default, and it works — mineral fiber tile is a genuinely effective absorber and a grid ceiling keeps every service above it reachable. The objection is aesthetic, not acoustic, and it is a fair one: a standard grid reads as a cost decision.
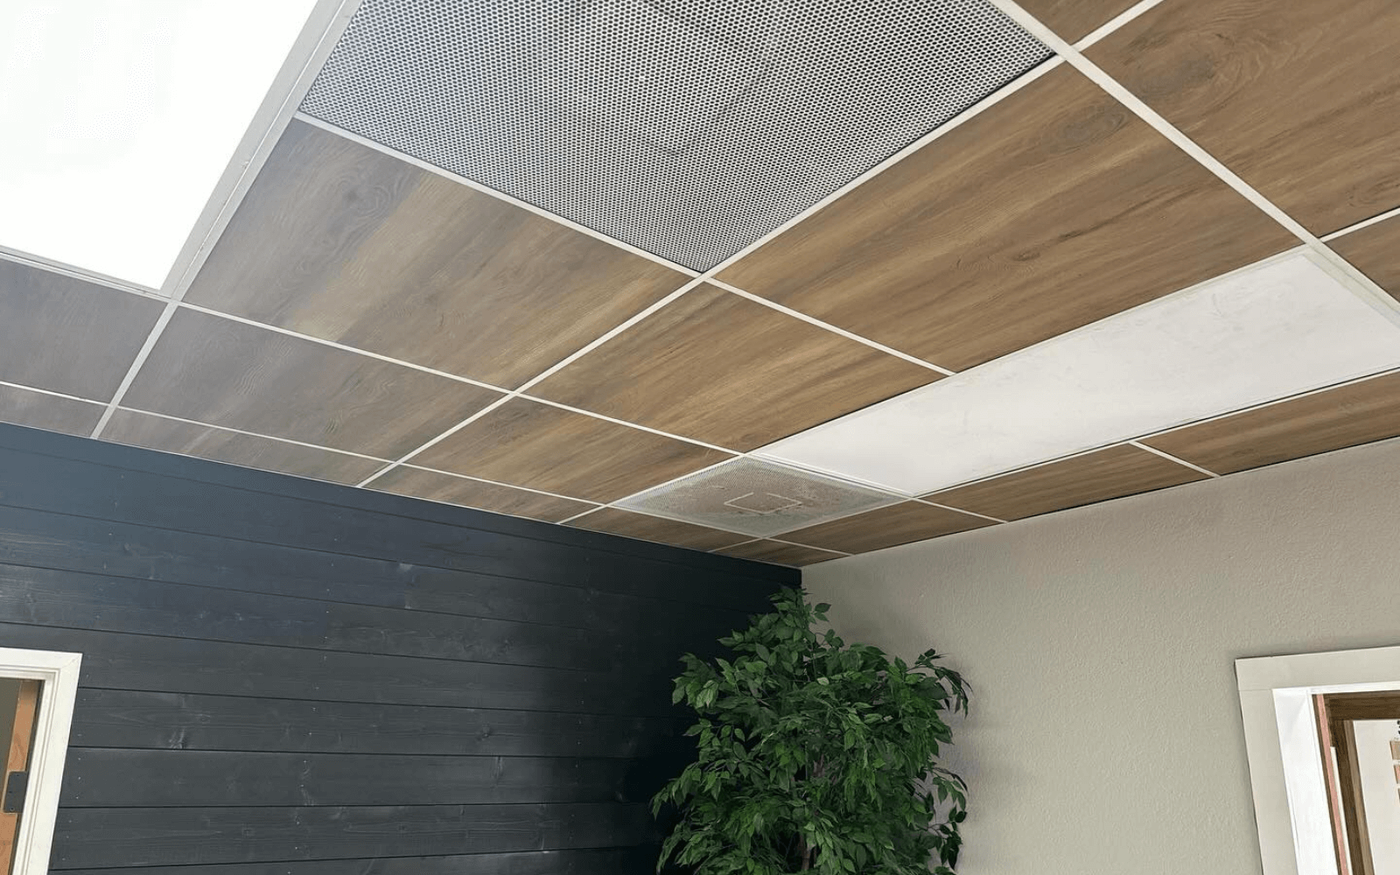
The middle ground is a grid with a better face. Wood-look and textured tiles keep the acoustic performance and the access, and change what the room feels like. If you are keeping a grid, this is usually the highest-value change available.
Acoustic stretch membrane
A micro-perforated stretch membrane absorbs across the whole ceiling plane while reading as a single seamless surface, and the void behind it can hold additional absorption. It is tensioned into a perimeter track, so it can be released and re-tensioned for access rather than needing hatches. See the acoustic stretch ceilings section of our stretch ceiling guide.
Baffles, clouds and rafts
Suspended elements that absorb on both faces, which is why they punch above their coverage area. They also let you treat part of a floor plate rather than all of it — useful when the budget is real and the noisy zone is identifiable.
Decorative beams
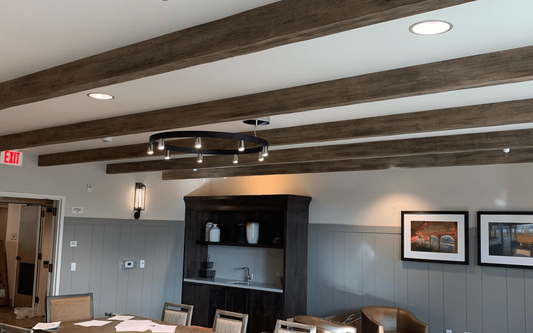
Worth being straight about. Faux wood beams are not an acoustic product. They add negligible absorption and no isolation. What they do well in an office is zoning: a change in the ceiling plane reads as a change in territory, so a beam grid over a collaboration area and a flat plane over focused desks separates two functions without building a wall. That is a real design tool, and it pairs with acoustic treatment rather than replacing it.
Zoning: the thing ceilings do that walls cannot
The whole point of an open plan is the absence of partitions, and the whole problem is the absence of definition. Ceiling changes solve this without giving up the openness:
- Height change — a dropped plane over a lounge area makes it feel like a room. A lifted or exposed plane over a circulation spine makes it feel like a street.
- Material change — timber over the social zones, acoustic tile over the desks. The eye reads the boundary immediately.
- A beam grid — the cheapest way to signal a zone on an otherwise continuous ceiling, and the easiest to change later.
- Lighting — a different fixture family per zone does as much as any of the above, which is why it needs planning alongside the ceiling rather than after it. See planning lighting for a beamed ceiling.
Ceiling height and what it costs you
Open-plan floors are usually where a landlord's clear height is most valuable, and every acoustic option takes some of it. A suspended grid needs the most, a stretch membrane very little, and surface-mounted beams effectively none because they hang below rather than replacing the plane.
If clear height is tight, that ordering matters more than the aesthetics. A room that feels low is a worse outcome than a room that sounds slightly less good.
Working around the services
An office ceiling is dense: lighting, supply and return air, sprinklers, smoke detection, speakers, occupancy sensors and wireless access points, all laid out to satisfy their own requirements. Anything decorative arrives after all of it and has to be designed against a reflected ceiling plan.
This is where office projects most often go wrong, and it is entirely avoidable on paper — the full walk-through is in coordinating a ceiling with HVAC, sprinklers and building services.
One office-specific point: open-plan floors are frequently reconfigured. A ceiling that assumes today's desk layout will look wrong after the first churn. Zoning that follows the building's structural grid or its lighting spine survives reconfiguration; zoning that follows furniture does not.
Specification and compliance
An office is a Business occupancy, and interior finish requirements for wall and ceiling materials come from the interior finish provisions of the building code as adopted locally. The required class depends on occupancy and on where in the building the finish sits — exit access corridors are held to a higher standard than open floor area, and sprinklered buildings are often permitted a lower class than unsprinklered ones.
Decorative foam trim is additionally governed by the plastics chapter, which most specifications overlook. What a submittal needs, and why we do not publish a rating without the test report for the exact formulation, is set out in fire ratings for ceiling systems.
A sensible order of operations
- Name the actual complaint — distraction, privacy, or a room that simply sounds harsh. They lead to different specifications.
- Decide where absorption goes and where isolation goes. Open floor gets absorption; enclosed rooms get isolation.
- Set the zoning against the structural or lighting grid, not the current desk plan.
- Check clear height before choosing a system, not after.
- Coordinate against the reflected ceiling plan.
- Then choose finishes.
For anything with a performance target attached — a measured reverberation time, a speech privacy criterion — bring in an acoustic consultant to specify it. We supply and install decorative and acoustic ceiling finishes; we do not design rated acoustic assemblies, and a specification with a number in it needs someone who does.
Planning an office fit-out? Send us the reflected ceiling plan and the zones you want to define, and we will mark up what the ceiling can do. More on the commercial range at commercial ceilings and interiors and in the commercial collection.
Frequently Asked Questions
Will a new ceiling fix noise in our open-plan office?
It will help with the most common complaint, which is speech carrying across the floor, because that is an absorption problem and the ceiling is the largest available absorptive surface. It will not stop sound passing into adjacent enclosed rooms — that is isolation, and it is a wall and door problem.
Do faux wood beams improve office acoustics?
Barely. They add negligible absorption and no isolation. What they do well is zoning: a beam grid over one area and a flat plane over another separates two functions without a partition. Use them for definition and pair them with an actual absorptive finish.
Acoustic tile or acoustic stretch ceiling for an office?
Tile in a grid is effective, cheap and keeps every service reachable; its weakness is that a standard grid reads as a cost decision, which a better tile face largely fixes. A stretch membrane reads as one seamless plane, takes far less clear height and is serviceable across its whole area. Clear height and appearance usually decide it.
How much ceiling height does an acoustic ceiling take?
A suspended grid takes the most, a stretch membrane very little, and surface-mounted decorative beams effectively none because they hang below the existing plane rather than replacing it. On a floor where clear height is tight, that ordering should drive the decision before aesthetics do.
Should ceiling zoning follow the desk layout?
No. Open-plan floors get reconfigured, and a ceiling that follows today's furniture will look wrong after the first churn. Zone against something that does not move — the structural grid or the lighting spine.
What fire rating does an office ceiling finish need?
It depends on the occupancy and on where in the building the finish sits, with exit access corridors held to a higher class than open floor area and sprinklered buildings often permitted a lower class. Decorative foam trim is also governed by the plastics chapter of the code, which specifications routinely miss.