How to Measure Your Ceiling for Faux Beams
Key Takeaways
- Take ceiling height in five places and report all five. One measurement is the most common cause of site adjustment.
- Measure the room at ceiling level, not at the baseboard — walls lean, and older walls lean more.
- On a vault, the horizontal run is not the beam length. Send ridge height, both wall heights and the run.
- Joist direction matters more than exact joist positions, because beams are carried by mounting blocks fixed into structure.
- Mark every existing fixture from two walls — lighting position drives beam layout more than anything else.
- Report to the nearest eighth. Rounding to the inch accumulates into a visible gap across five beams.
Every quote we send is only as good as the measurements it was built from, and most of the back-and-forth on a beam project comes from three or four numbers that were taken once, in one place, on a ceiling that turned out not to be flat.
This is what to measure, how to take each one so it survives contact with the actual room, and what to send us so we can price the job properly the first time.
What we actually need
Less than most people expect, but each item has to be right:
- Room length and width, at the ceiling.
- Ceiling height, taken in several places.
- For a vaulted or sloped ceiling: the height at the ridge, the height at the wall, and the run between them.
- Joist direction and spacing, if you can establish it.
- What is already in the ceiling — lights, fans, vents, speakers, sprinklers.
- Photographs from at least two corners.
You do not need to have decided the beam size or the spacing. Those follow from the room and they are a design decision — we work them out with you, and choosing the right beam size explains what drives it.
Tools
A 25-foot tape, a laser distance measure if you have one, a stud finder, a pencil, and a phone for photographs. A laser measure is genuinely worth borrowing for a ceiling — a tape held overhead sags, and sag becomes error.
Room dimensions: measure at the ceiling, not the floor
Take the length and width at ceiling level, not at the baseboard. Walls lean, and older walls lean more. A room that is 16 feet on the floor can be 16 feet 2 inches at the ceiling, and if you cut beams to the floor measurement you will find out at the last one.
Measure each direction in at least two places — near both ends of the run. If the two disagree, note both numbers rather than averaging them. The difference is information: it tells us the room is out of square, which changes how the beams should be set out and where any discrepancy should be hidden.
Ceiling height: take it at least four times
This is the measurement people take once, and it is the one most likely to be wrong. Floors settle, ceilings sag, joists deflect over a long span. Take the height at each corner and once in the middle.
Write down all five. Do not average them and do not report the "main" one. A ceiling that varies by an inch across a room is completely normal and entirely manageable — but only if the person planning the installation knows about it before the beams are cut. A beam is straight; a ceiling that is not will show the difference at the ends, and the fix is to plan for it, not discover it.
Vaulted and sloped ceilings
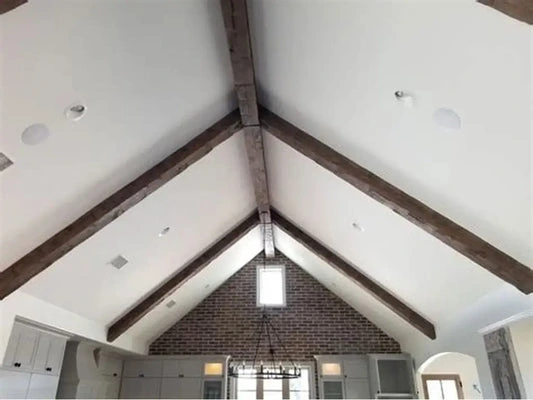
Vaulted rooms are where beams look best and where measuring goes wrong most often. The error is measuring the horizontal distance and ordering beams to it — a beam running up a slope has to be longer than the room is wide.
Take three numbers instead of one:
- Ridge height — floor to the peak.
- Wall height — floor to where the ceiling meets the wall, on both sides, because vaults are not always symmetrical.
- Horizontal run — from the wall to the point directly beneath the ridge.
Those three give us the slope, and from the slope the actual along-the-surface length. If you can measure the sloped face directly — a laser measure pointed up the slope from the wall junction — send that too, as a check.
Also note the angle at the ridge, or just say what the pitch is if you know it. Beams meeting at a ridge have to be cut to that angle, and it is rarely a clean number.
More on how beams sit in these rooms in faux wood beams for vaulted ceilings.
Joists: direction first, spacing second
Beams are carried by mounting blocks fixed into structure — joists, or blocking added between them. Adhesive alone into drywall is not a fixing method.
So the useful question is not "where is a joist" but "which way do they run". Run a stud finder across the ceiling in both directions; the direction where you get regular hits is across the joists. Mark two or three and measure between them.
If the direction you want beams to run is the same as the joists, that is worth flagging early — it means blocking, not a problem, but it changes the installation.
If the stud finder gives you nothing useful, say so rather than guessing. Older plaster-and-lath ceilings often defeat them. That is a normal finding and it just means the installer locates structure on the day.
Everything already in the ceiling
Mark and measure the position of every fixture: recessed lights, a ceiling fan, smoke detectors, vents, speakers, a projector mount. Measure from two walls so each position is fixed.
These set the layout more than anything else. Beams and downlights laid out independently is the most common visible mistake on a finished ceiling, and it is entirely avoidable on paper — see planning lighting for a beamed ceiling.
Beam length: where do the ends go?
Decide before measuring, because it changes the number.
- Wall to wall — the beam dies into both walls. The most common look, and the one most affected by a room being out of square.
- Stopping short — the beam ends in open ceiling with a finished end. Forgiving of an out-of-square room, and it needs a decision about what the end looks like.
- Across an opening — where the room is not a closed box. Note where the beam has to land at each end.
The mistakes we see most
- One height measurement. Covered above, and it causes more site adjustment than anything else.
- Floor dimensions used as ceiling dimensions.
- Horizontal run used for a sloped beam. Always short, always by a lot.
- Fractions dropped. Report to the nearest eighth. Rounding to the nearest inch across five beams accumulates into a visible gap.
- Measuring to trim rather than surface. Say which you measured to if there is crown molding, because it changes where a beam can land.
- Only one photograph. Two corners plus one straight up tells us more than any single number.
What to send
Put it in one message:
- A rough sketch of the room with length and width marked. It does not need to be neat — it needs to be labeled.
- All the ceiling heights you took, and where each one was.
- Ridge height, wall heights and horizontal run if the ceiling is vaulted.
- Joist direction and spacing if you found them.
- Fixture positions, measured from two walls.
- Photographs from two corners and one looking straight up.
- Which way you would like the beams to run, if you have a preference, and where you want the ends to finish.
That is enough for a real quote rather than a range. What happens to the number after that — profile, finish, height, access, supply versus installed — is set out on our pricing page.
If the room is complicated, or you would rather not go up a ladder, we measure on site across our service areas. Send us what you have and we will tell you what else we need.
Frequently Asked Questions
How many times should I measure the ceiling height?
At least five: each corner and once in the middle. Write down all of them rather than averaging. Ceilings vary by an inch across a room routinely, and that is easy to plan for and awkward to discover after the beams are cut.
How do I measure a vaulted ceiling for beams?
Take the ridge height, the wall height on both sides, and the horizontal run from wall to the point under the ridge. Those give the slope and therefore the true along-the-surface length. Measuring the horizontal distance and ordering to it is the classic error — a beam running up a slope is always longer than the room is wide.
Do I need to find the joists before ordering?
It helps, but the direction matters more than exact positions. Run a stud finder both ways; the direction that gives regular hits is across the joists. If the ceiling is plaster and lath and the finder gives you nothing, just say so — the installer locates structure on the day.
Can beams be glued straight to drywall?
No. Beams are carried by mounting blocks fixed into joists or into blocking added between them, with adhesive as a supplement rather than the fixing. Anything relying on adhesive into drywall alone is a failure waiting for a hot summer.
Should I order beams exactly to size or slightly long?
Tell us the measurements and how you want the ends to finish, and let that decision be made with the layout. Polyurethane cuts cleanly on site, so a small allowance is often sensible — but the right allowance depends on whether the beam dies into both walls and how square the room is.
What if my room is out of square?
Very common, and not a problem if it is known in advance. Report both measurements for each direction rather than averaging — the difference tells us how much to absorb and where to hide it. Beams that stop short of the walls are more forgiving than beams that die into them.